
Foundation installation in Pleasant Hill CA - a base built for your lot and soil
Planning a new house on a sloped or tricky lot? We pour a foundation that fits your slope, your soil and your engineer's plans.
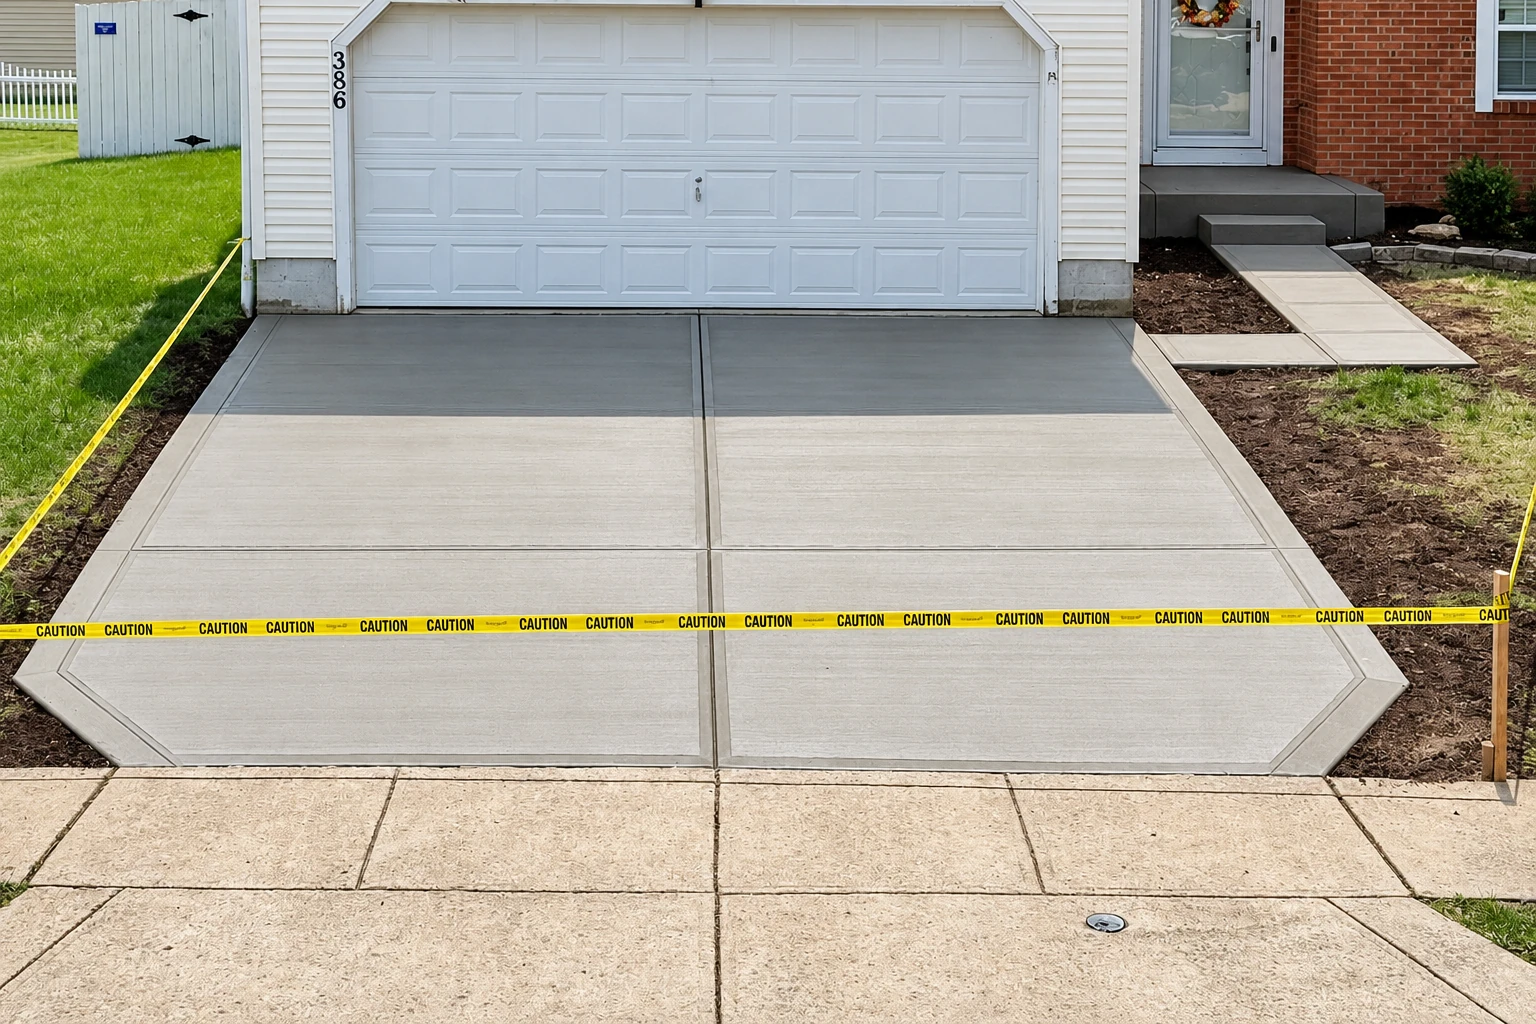
What goes into a new house foundation in Pleasant Hill?
Foundation installation is building the concrete base your new house sits on, from the footings that carry its weight to the slab or short perimeter wall on top of them, and in Pleasant Hill we fit that base to your lot, your soil and your engineer's plans.
Most people who call about a new foundation have plans in hand and a lot that's either flat and easy or sloped and a bit more work. The price moves with the size of the house, the foundation type your engineer calls for, how much digging the slope takes and whether you want a crawl space, which means more digging and concrete walls around the edge. The schedule turns on the engineer's plans, any soil or geologic report your lot needs, permits and the weather around pour day, and your own figure comes from the written estimate I put together after walking the lot. We're licensed and fully insured, and it helps to know the state contractor license board has a concrete contractor class for the people who form, pour and finish this kind of work, so you know what to ask anyone who bids on it.
What happens after you call about a new foundation?
Call or send the form
Call (707) 750-8660 or send the form, and we'll get back to you to set a time for me to come out. Have your address and your plans or your engineer's name handy.
I walk the lot with you
I look at the slope, the access and where the water runs, and I ask what you're building and how you'll use the space. Then I write up an estimate for the foundation work, so you see the number before anyone digs.
We plan around your site
If you go ahead, we coordinate with your engineer and plan the dig, the deliveries and the pour around your site, the street and your neighbors. Concrete trucks are big and impatient, so we sort out where they park before pour day.
We pour, finish and clean up
Our own crew does the work, and I'm usually there on pour day, which we start early so the concrete isn't setting up in the midday heat. Afterward we clean up and haul off our waste, so the lot is ready for the next trade.
How our foundation installation goes, from the footings up
A new foundation starts with your lot and your plans. I look at the slope first, then we work with your engineer on the foundation type that fits the house you're building. Our crew lays out the footprint, then digs out and packs the subgrade, the ground the concrete sits on, instead of raking loose dirt level, because loose dirt settles and the concrete goes with it. We shape the grade so water runs away from the house, set the forms and the rebar, the steel that holds the concrete together when the ground pushes on it, then pour the footings and the slab or walls on top. After that it cures, which mostly means keeping it damp and leaving it alone while it gains strength. When a budget gets tight, the base is the first thing people want to trim because nobody sees it on day one, and I'd rather trim almost anything else, since concrete has a long memory for shortcuts.
Nearly every foundation sits on concrete footings, the wide, steel-reinforced strips in the ground that spread the house's weight, and we pour those on their own for additions and walls too. If your project is bigger than one house, say a few units sharing a lot, we also handle concrete parking lot building, so the same crew builds the base under the buildings and the base under the cars.
Get a foundation estimate for your lot
Send your address and a few lines about what you're building, and we'll get back to you within one business day to set up a visit. I come out to look at the lot and write the estimate myself. It's free, done at your property, and there's no obligation to go ahead.
New foundation questions in Pleasant Hill
How much does a new house foundation cost in Pleasant Hill?
Across the US, a slab or crawl space foundation usually costs about $6 to $18 per square foot. That's the national range, not our quote, and where your house lands depends on its size, the foundation type and the digging, which is what the estimate I write after seeing the lot pins down. Satisfaction guaranteed on every job.
Do I need a geologic investigation before building a house in an earthquake fault zone?
Yes, in an earthquake fault zone, cities and counties permit new projects only after a geologic investigation shows the buildings won't sit on an active fault, and a geologist licensed by the State of California prepares the written report. Local agencies can set stricter rules than state law requires, and in Contra Costa and Alameda Counties, slow creep on the Hayward Fault offsets and bends curbs, streets and buildings sitting on top of it. You can check whether your property is in a hazard zone on the state's earthquake hazard map from a phone or computer. We work across Pleasant Hill and the cities around it, so we'll tell you which office handles your address and take care of the permit paperwork for our part of the job.
What is the best foundation for a sloped lot in Pleasant Hill?
A stem wall foundation, a short concrete wall around the edge of the house, usually suits a sloped lot because its sections can be built to different heights. It also adds stability where earthquakes or shifting soil are a concern, so it's worth weighing for a house with earthquake risk. Your engineer makes the call, and we build what they design.
Will a new slab foundation crack on expansive soil?
Expect some movement and some cosmetic cracks, because swelling soil grows and shrinks with moisture, and engineers say a slab on it with no movement or cosmetic flaws is likely impossible to build. The trade group for post-tensioned slabs, which are held squeezed together by tightened steel cables, calls them a cost-efficient choice on shrink-swell soil and says they resist the soil's movement better than a standard slab. If your soil report shows swelling soil, ask your engineer about that option.
How long does it take to pour a house foundation?
The pour itself is usually the short part, and one cost guide puts a slab pour at a full 8 hours for a three-person crew. Most of the time goes to what comes first, like plans, any soil or geologic report, permits, digging, forms and steel, and then the concrete has to cure before framing starts. I'll walk you through the order of things at the estimate.
What does a house on wood posts or piers need for a new foundation?
A California earthquake retrofit program says a house on wooden posts or concrete piers needs a new, continuous concrete footing, which a contractor can install from pre-engineered plans, or an engineer can design a different foundation system. In a guide on raising houses, most homes are lifted off their old foundation on hydraulic jacks and held on temporary supports while the new one is built underneath. That's a different job from a new build, so if it's your situation, look at our foundation raising page and ask about it when you call.
Other concrete work that goes with a new foundation
Concrete footings
If you're adding a room, a deck or a garden wall rather than a whole house, footings carry that load and need the same packed base.
Concrete parking lot building
If your project includes several units or a small building that needs room for cars, a parking lot needs its own thicker slab and careful drainage.
Get your foundation estimate on the calendar
Call (707) 750-8660 or use the form with your address, how steep the lot is, what the house sits on now if anything, and your hazard map result, so I show up with the right questions already in mind.